Kitchen Remodeling in Lansing & Okemos, MI
A kitchen remodel touches layout, structure, plumbing, electrical, cabinetry, and finishes all at once. ACG plans and builds custom kitchens end to end for homeowners in Lansing, Okemos, and East Lansing, so every one of those pieces is coordinated by a single team.
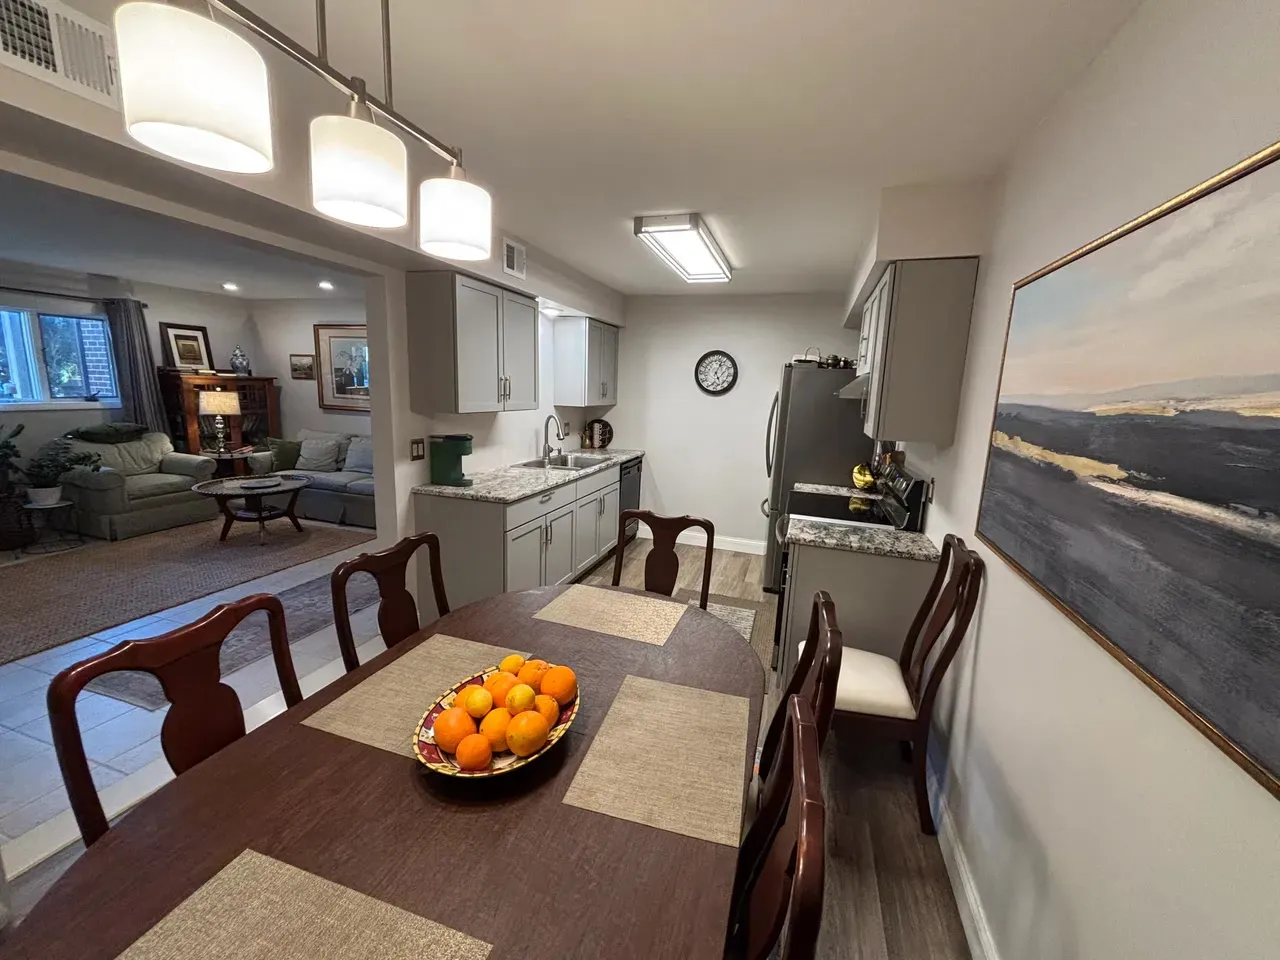
What’s included
- Layout and design coordination
- Permitting
- Demolition and structural changes, including opening walls
- Plumbing, electrical, and lighting coordination
- Cabinetry, counters, and custom built-ins
- Tile, flooring, and finish work
Designed around how you cook and gather
We start with how the room needs to work: prep space, storage, seating, and flow to the rest of the house. From there we plan structure and finishes together, including custom woodwork from our own family tradition of craft.
Opening walls the right way
Many kitchen remodels involve removing or moving a wall. With structural engineering training on the team, we plan beams and supports before demolition, not after.
Kitchen Remodeling, answered.
Can you remove a wall to open up my kitchen?
Often, yes. Whether a wall is load-bearing changes the approach, so we assess structure during planning and include any beam or support work in the design.
Do you build custom cabinetry?
Yes. Custom cabinetry and built-ins are part of our woodworking work, and we also coordinate manufactured cabinet lines when that suits the project.
Do I need a permit to remodel my kitchen?
Kitchen remodels that change plumbing, electrical, or walls usually need one. Requirements vary by city and township, and we confirm them with your local building department.
How do we start a kitchen remodel?
Schedule a free consultation. We look at the space, talk through goals, scope, and budget range, and outline next steps.
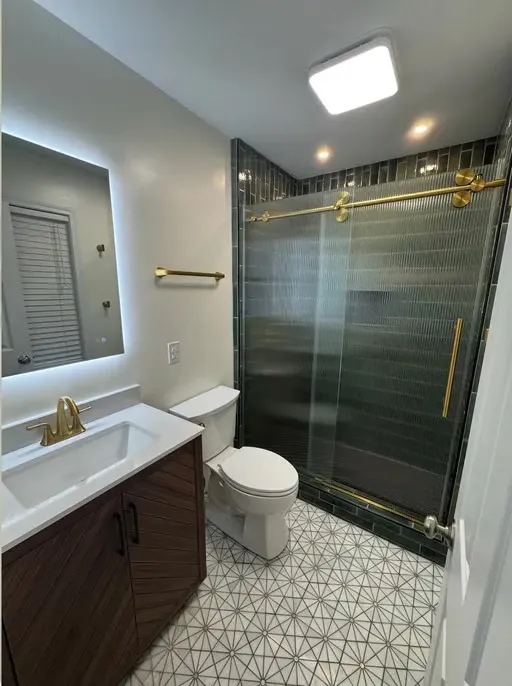
Bathroom Remodeling
Bathroom renovations from assessment and material selection through demolition, installations, and finishing, with before-and-after results documented on ACG projects.
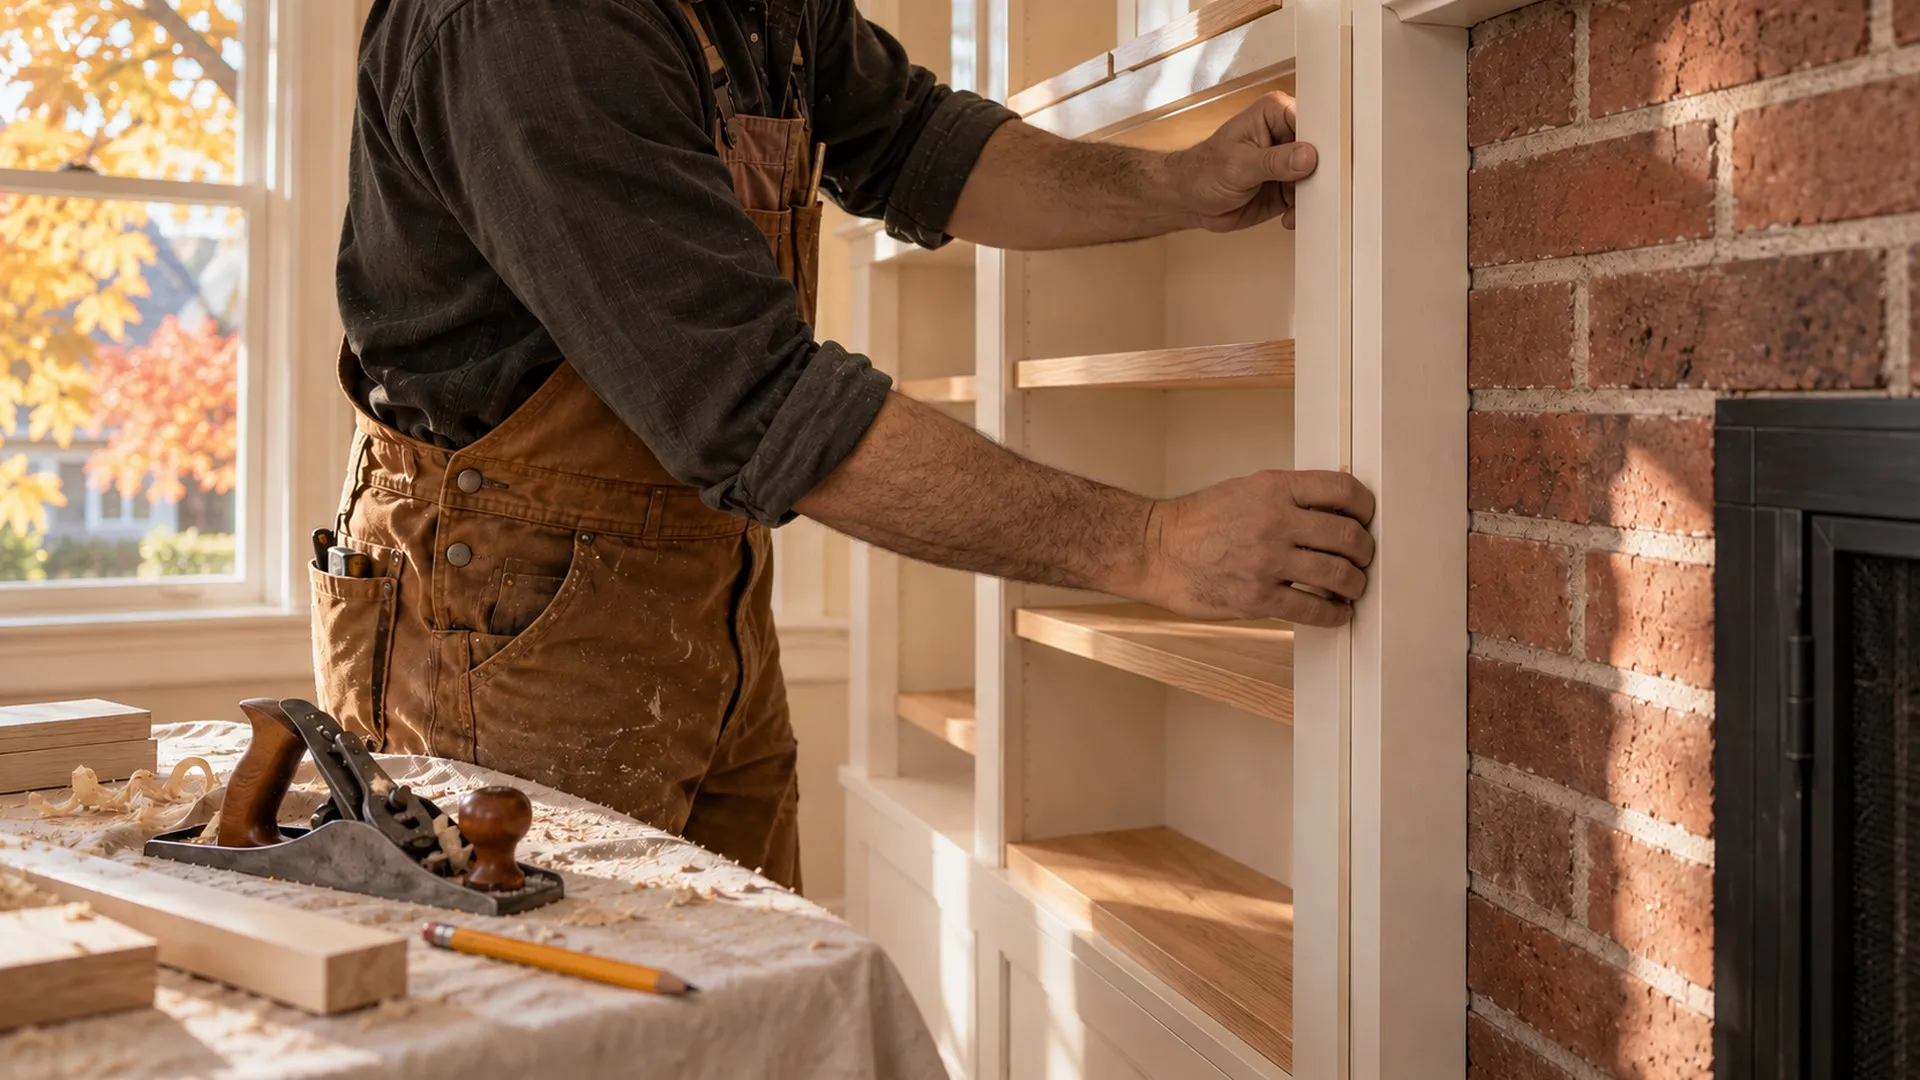 Representative image
Custom Woodworking
Custom cabinetry, built-ins, millwork, and artisan woodworking for residential and commercial interiors, rooted in the family's woodworking tradition.
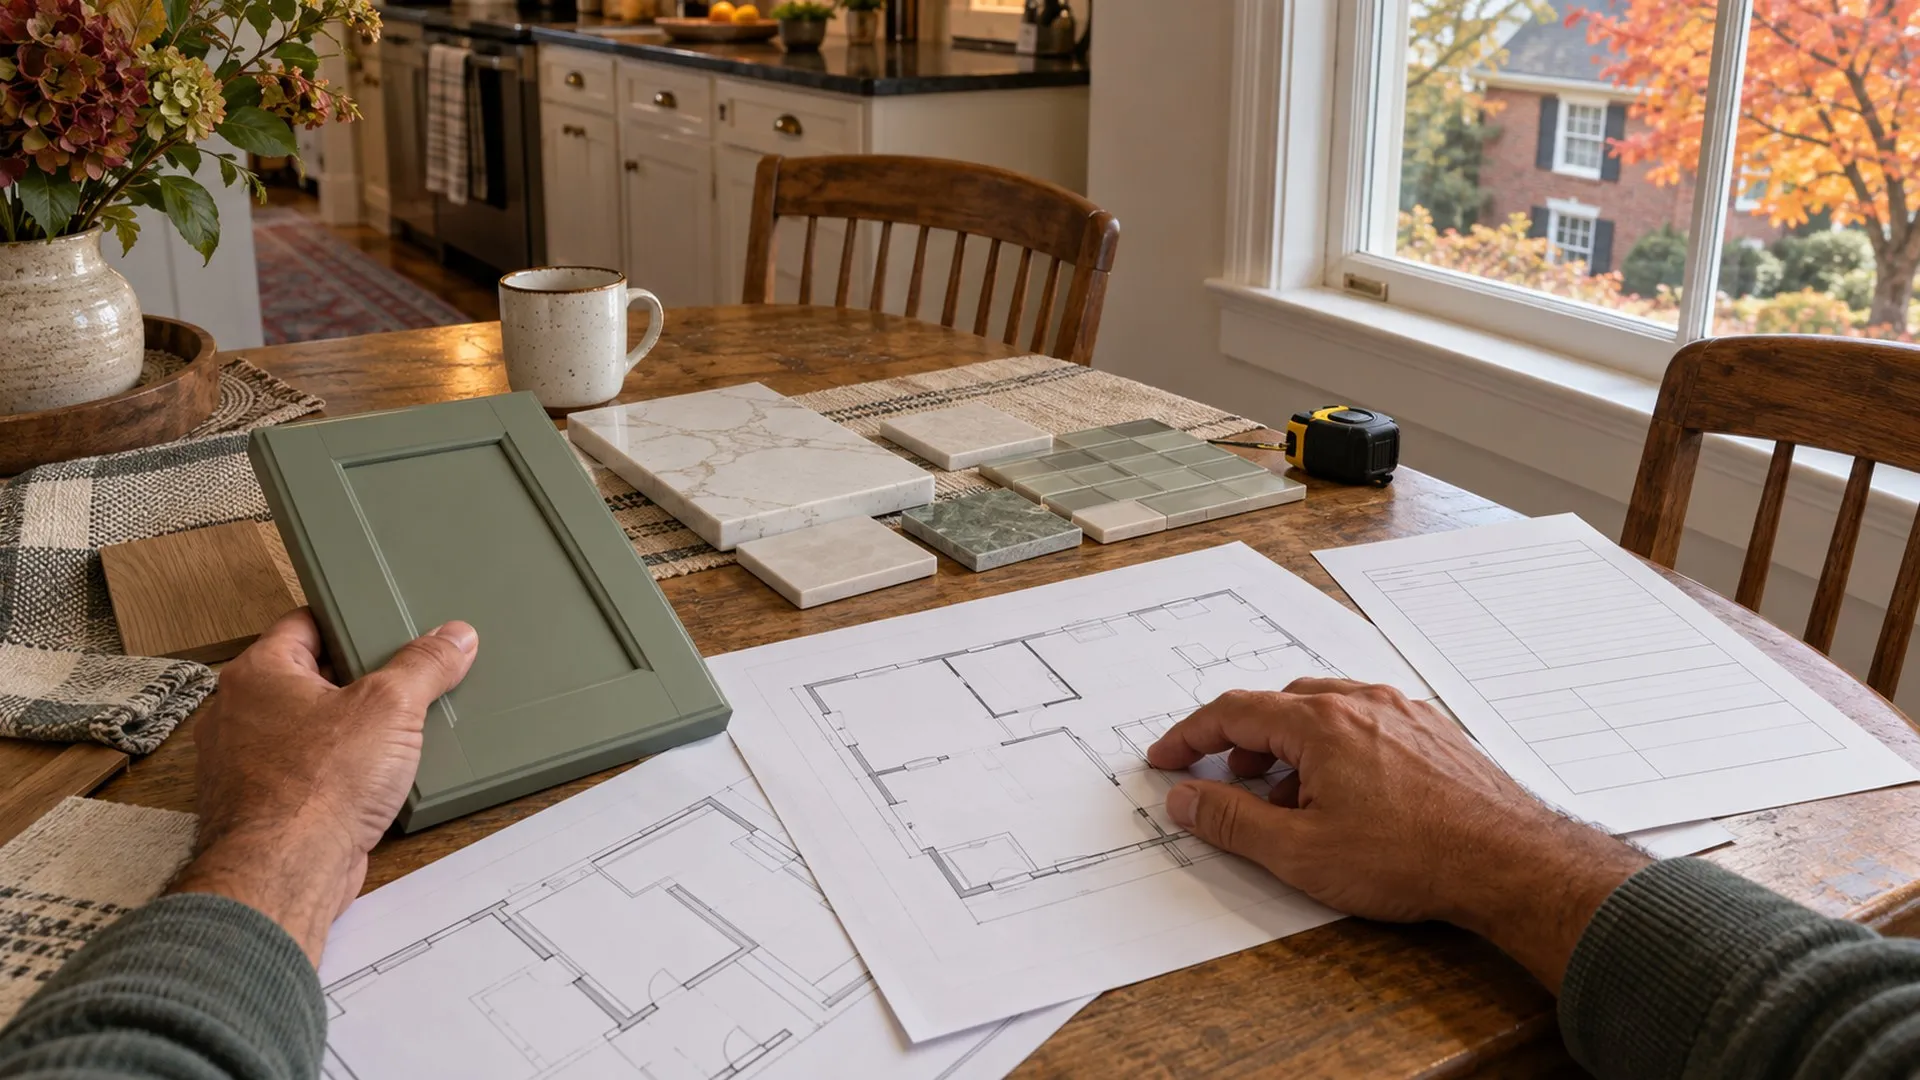 Representative image
Residential Design-Build
Single-team design and construction for custom homes and additions, carrying a project from concept and design coordination through permitting, construction, and finishing details.
Build the next chapter of your home.
Tell us what you are planning. We will walk through scope, budget range, and timeline with you, and show you how one family team can carry it from design to the final walkthrough.