Basement Finishing & Remodeling in Lansing & Okemos
ACG finishes and remodels basements across Greater Lansing, turning unfinished or dated space into comfortable living area, managed from planning and permits through framing, systems, and finish work.
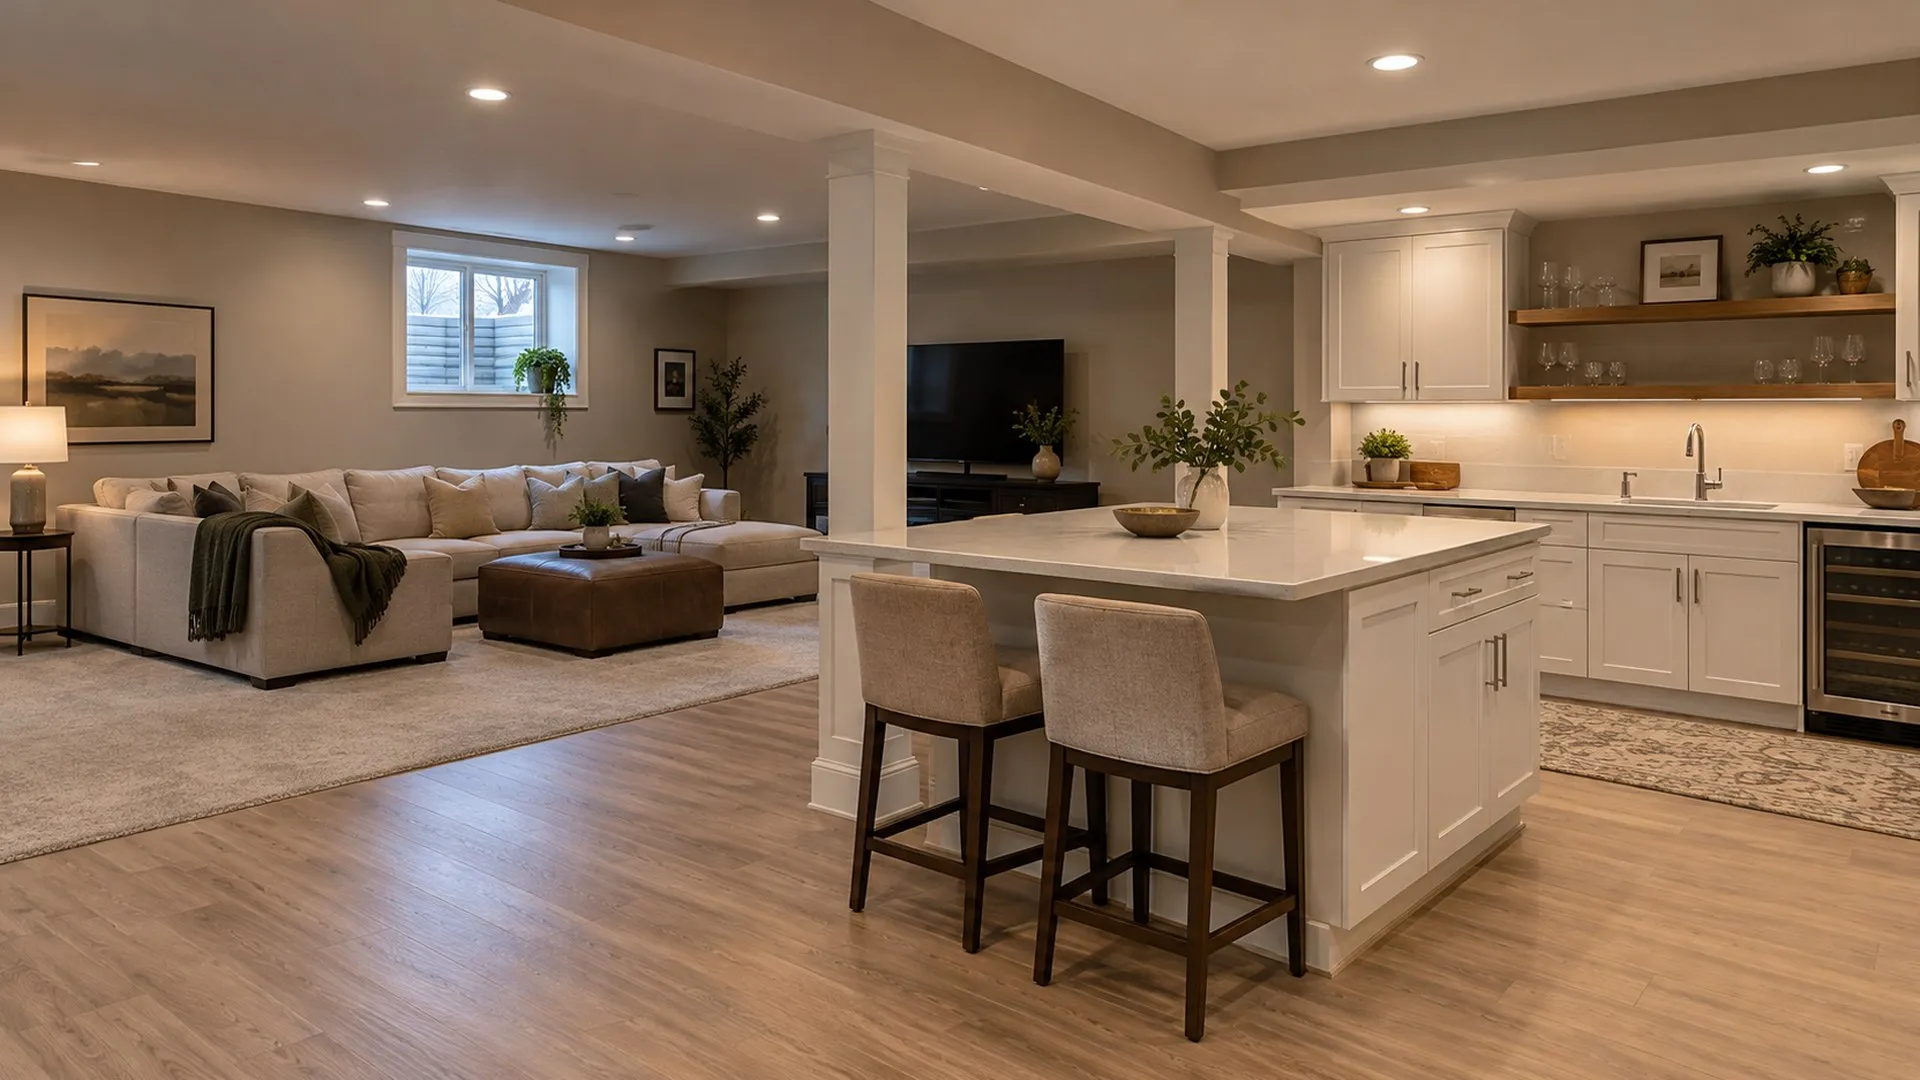 Representative image
What’s included
- Layout planning: family rooms, bedrooms, offices, and baths
- Permitting
- Framing and insulation
- Electrical, plumbing, and lighting coordination
- Drywall, flooring, and finish carpentry
- Built-ins and storage
More living space without an addition
A finished basement can add a family room, guest suite, office, or bath inside the footprint you already have. We plan the layout around ceiling heights, mechanicals, and egress so the space works for the long term.
Planned for Michigan basements
Moisture, insulation, and comfort matter below grade. We address them in the plan before walls go up.
Basement Remodeling, answered.
Can you add a bathroom to my basement?
Often, yes. It depends on plumbing access and layout, which we evaluate during the consultation.
Do I need a permit to finish a basement?
Finishing a basement typically involves framing, electrical, and sometimes plumbing work that requires permits. We confirm requirements with your local building department.
What can a finished basement include?
Common choices are a family room, guest bedroom, home office, bathroom, and built-in storage. We plan around your home’s structure and mechanicals.
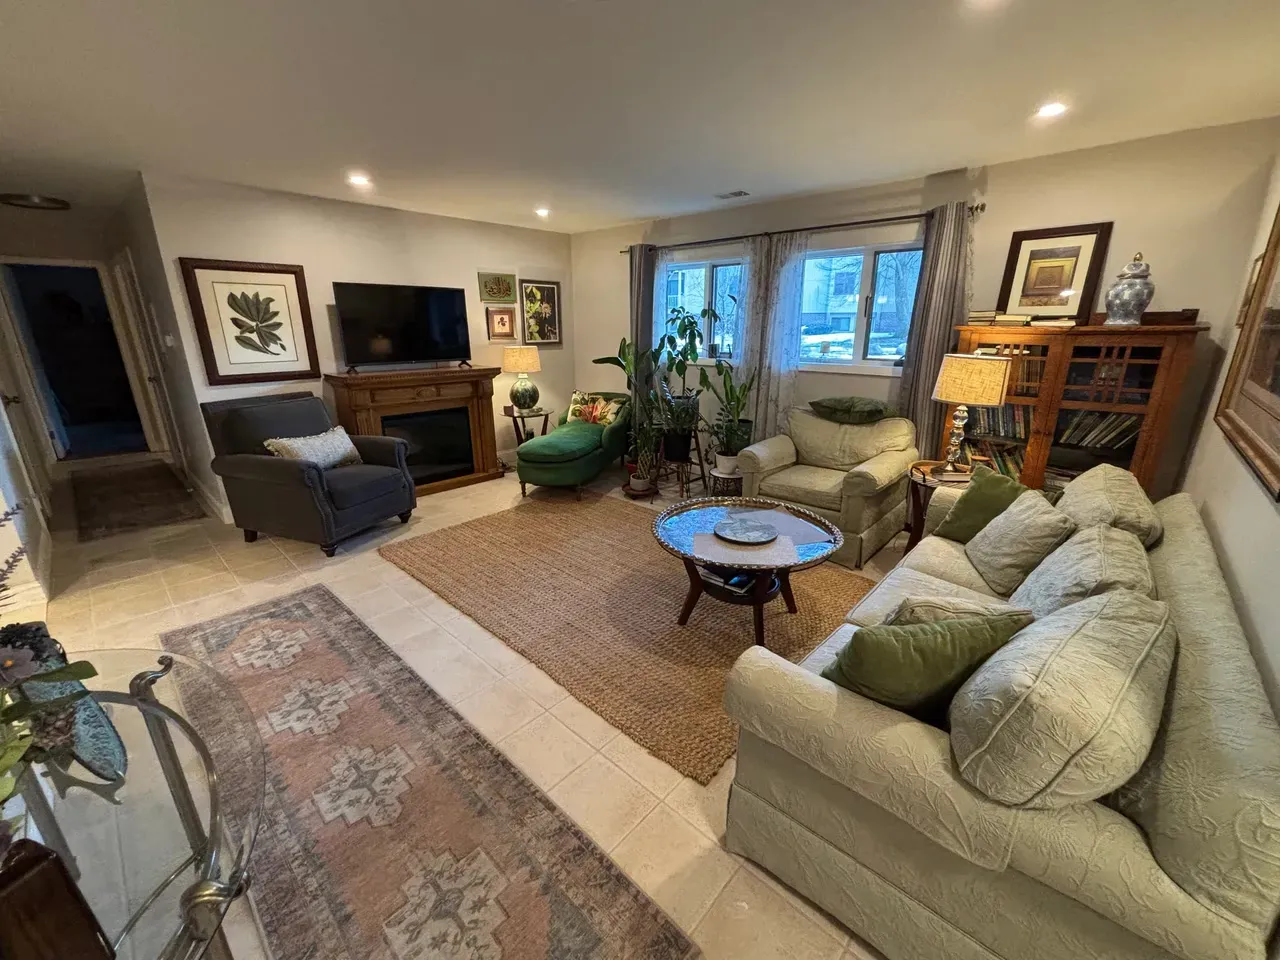
Residential Renovations & Remodels
Structured renovation process to transform and enhance existing spaces — assessment, renovation planning, permitting, budgeting, material selection, demolition, structural modifications, installations, and finishing touches.
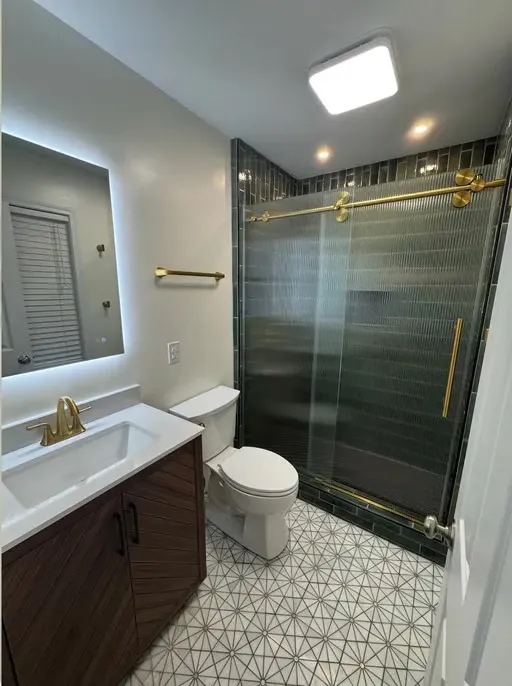
Bathroom Remodeling
Bathroom renovations from assessment and material selection through demolition, installations, and finishing, with before-and-after results documented on ACG projects.
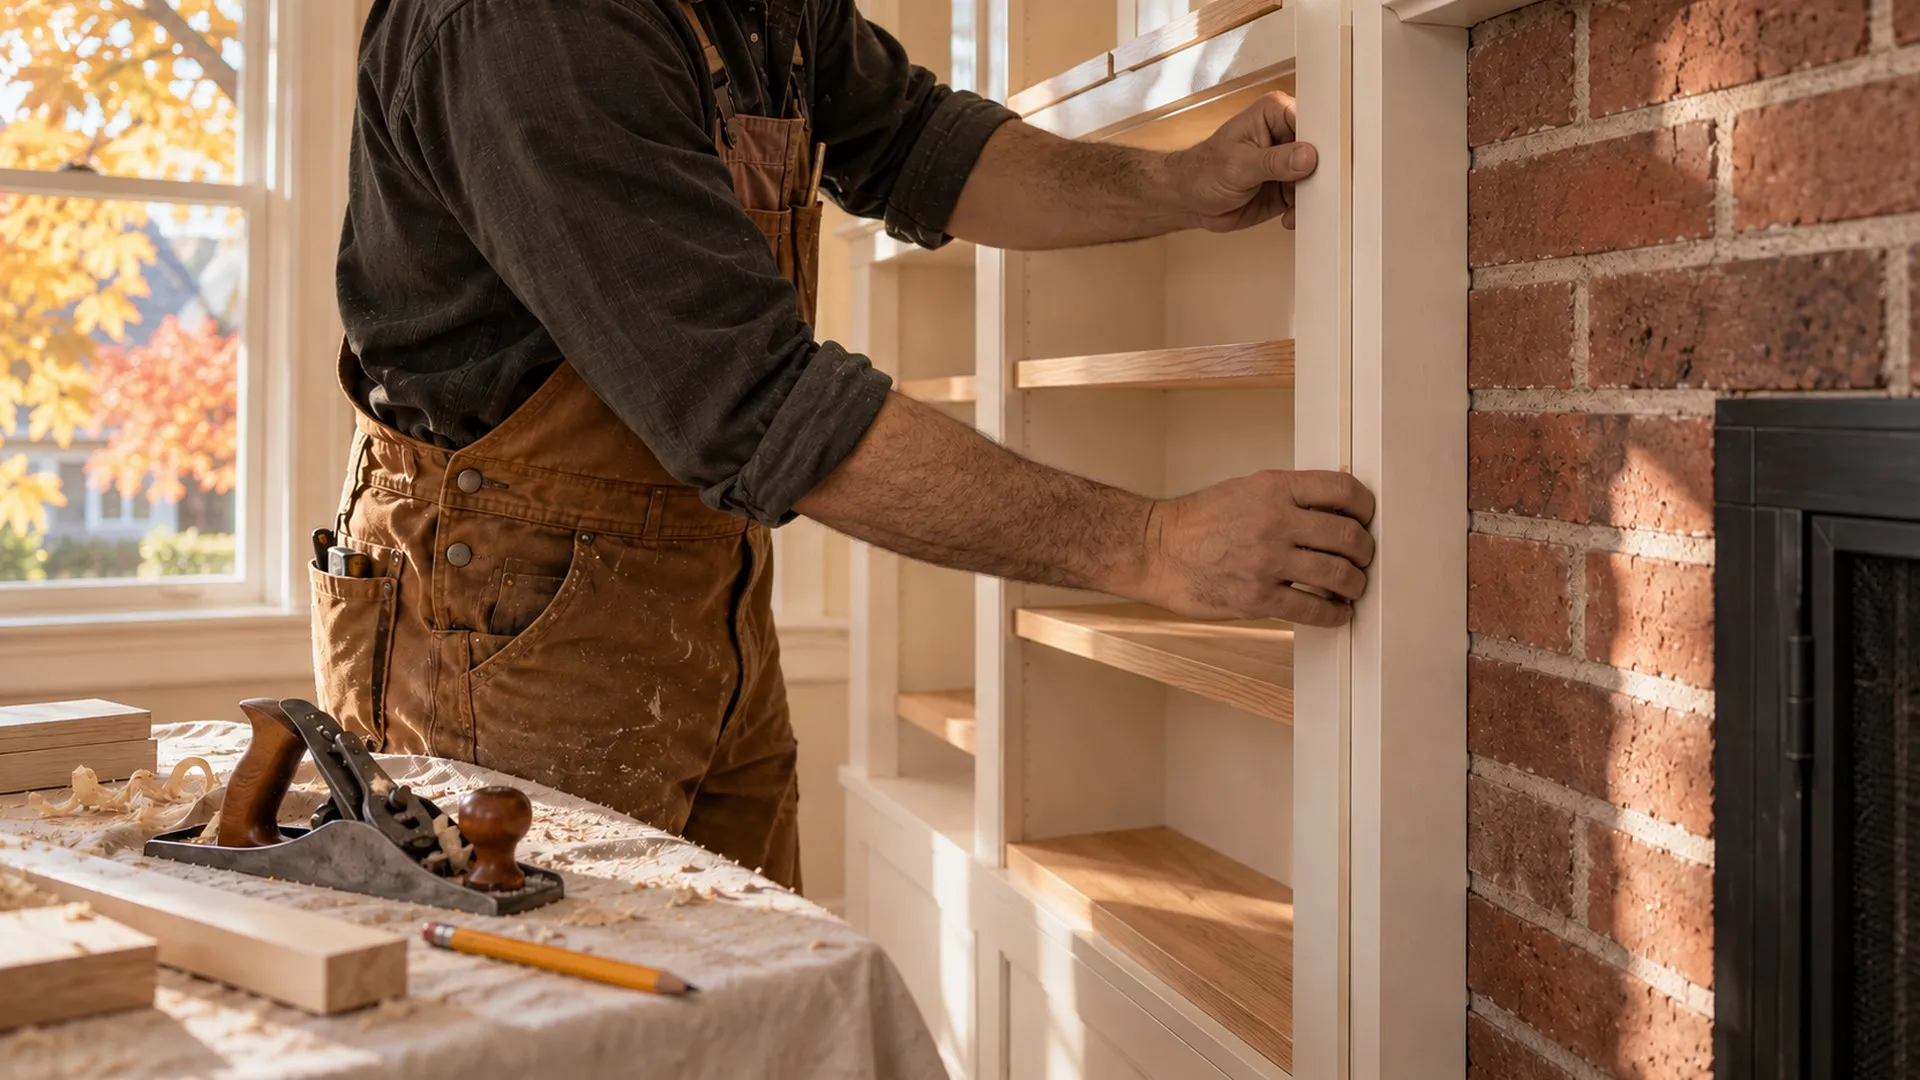 Representative image
Custom Woodworking
Custom cabinetry, built-ins, millwork, and artisan woodworking for residential and commercial interiors, rooted in the family's woodworking tradition.
Build the next chapter of your home.
Tell us what you are planning. We will walk through scope, budget range, and timeline with you, and show you how one family team can carry it from design to the final walkthrough.