Design-Build Contractor in Lansing, MI
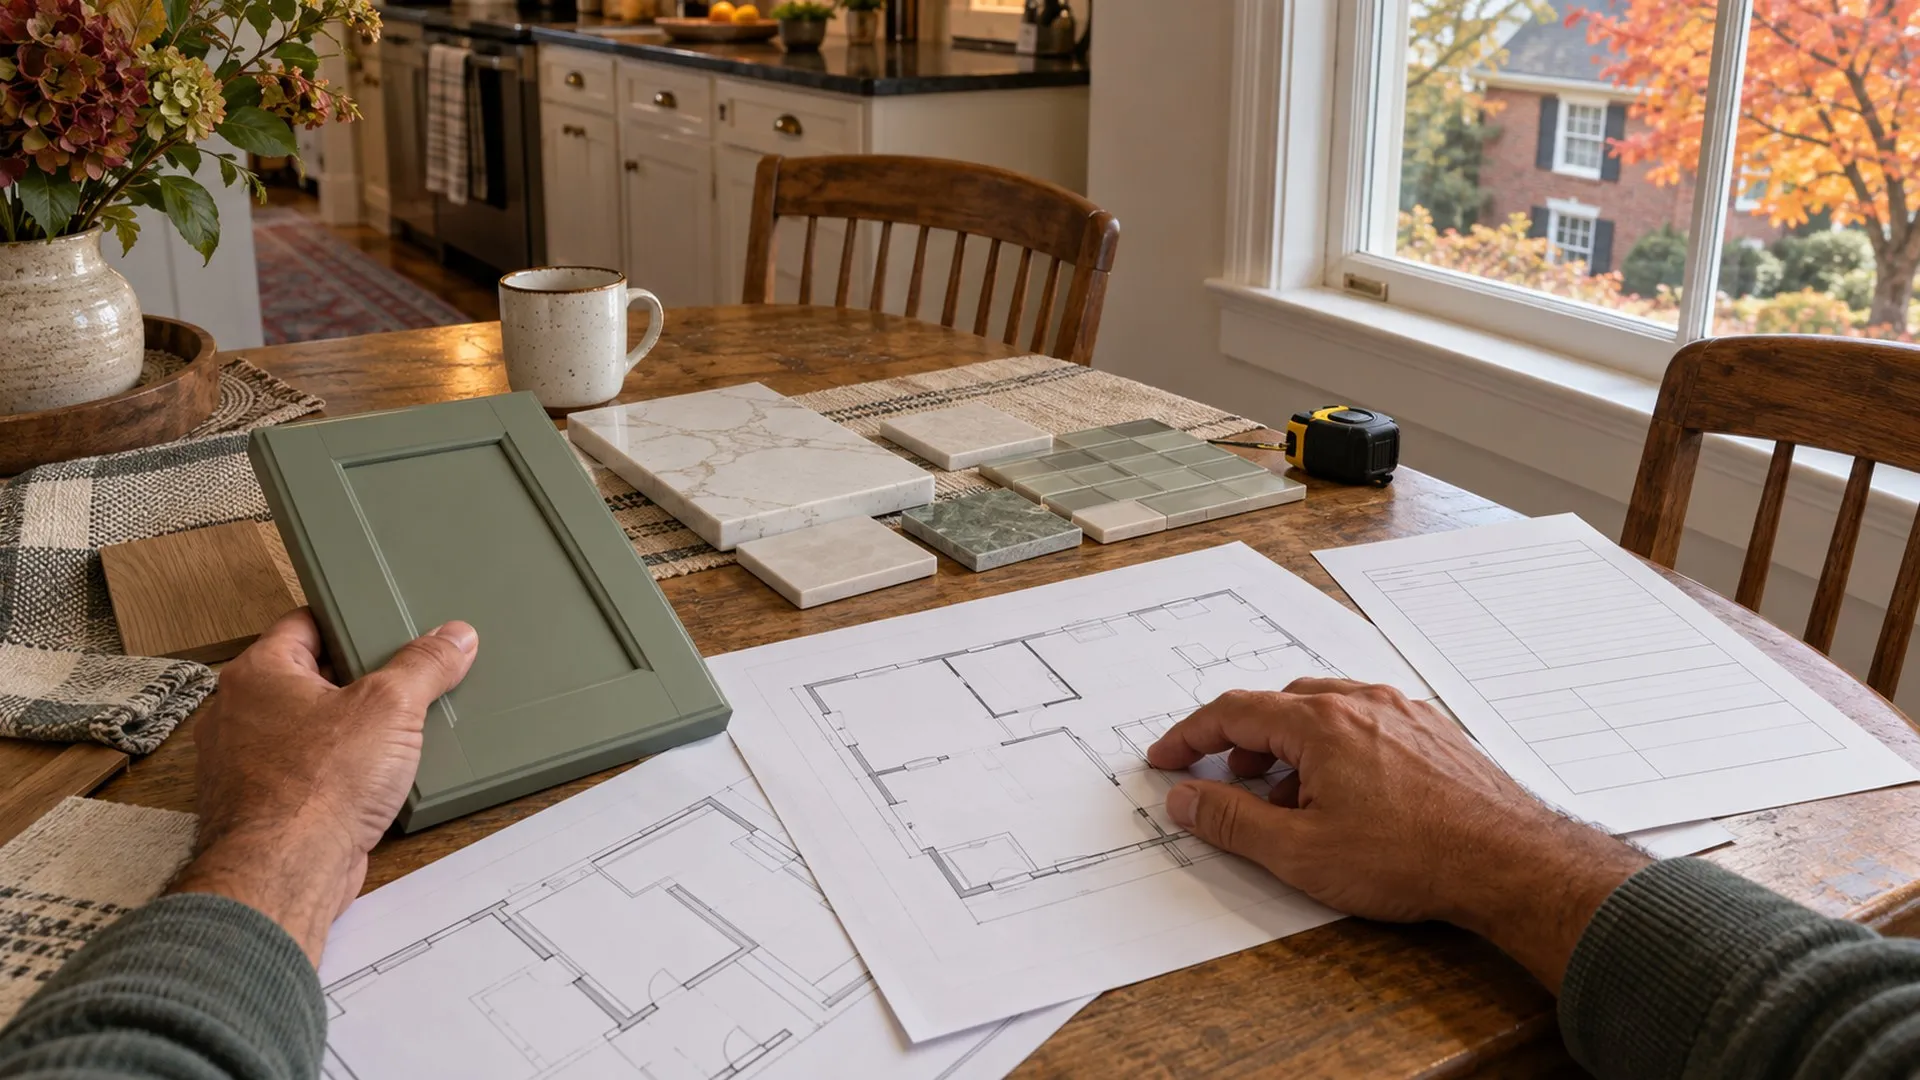
Design-build means one team owns your project from the first sketch to the final walkthrough: design, budget, and construction. For remodels and additions that change layout or structure, it is usually the simplest way to keep the design you love and the budget you set in the same conversation.
 Representative image
What’s included
- Discovery consultation and site assessment
- Design direction, layout, and material selection
- Budget planning checked during design, not after bidding
- Pre-construction scheduling and permitting
- Construction management through completion
- Final walkthrough and handoff
Design-build vs. a general contractor
With separate designers and builders, budget surprises often show up only after plans are drawn and bid. With design-build, cost checks happen while the design is still flexible. A general contractor is a good fit when you already have finished plans from an architect; design-build fits when you want one accountable team from the start.
Generations of craft, one point of contact
ACG pairs structural engineering training with a family tradition of building and custom interiors. You get one team that understands both how a space should feel and how it has to be built.
Residential Design-Build, answered.
What is a design-build contractor?
A design-build contractor handles both the design and the construction of your project under one contract, so a single team is accountable for the plan, the budget, and the build.
Design-build vs. general contractor: which is better for a remodel?
For remodels that involve layout, structural, or addition work, design-build is usually simpler because one team owns design, budget, and construction. A general contractor works well when you already have complete plans.
Can I bring my own architect or designer?
Yes. We can build from existing plans, or coordinate with your designer while we handle pre-construction and construction.
How does a design-build project start?
It starts with a free consultation where we learn your goals, look at the space, and talk through scope, budget range, and timeline before any design work begins.
 Representative image
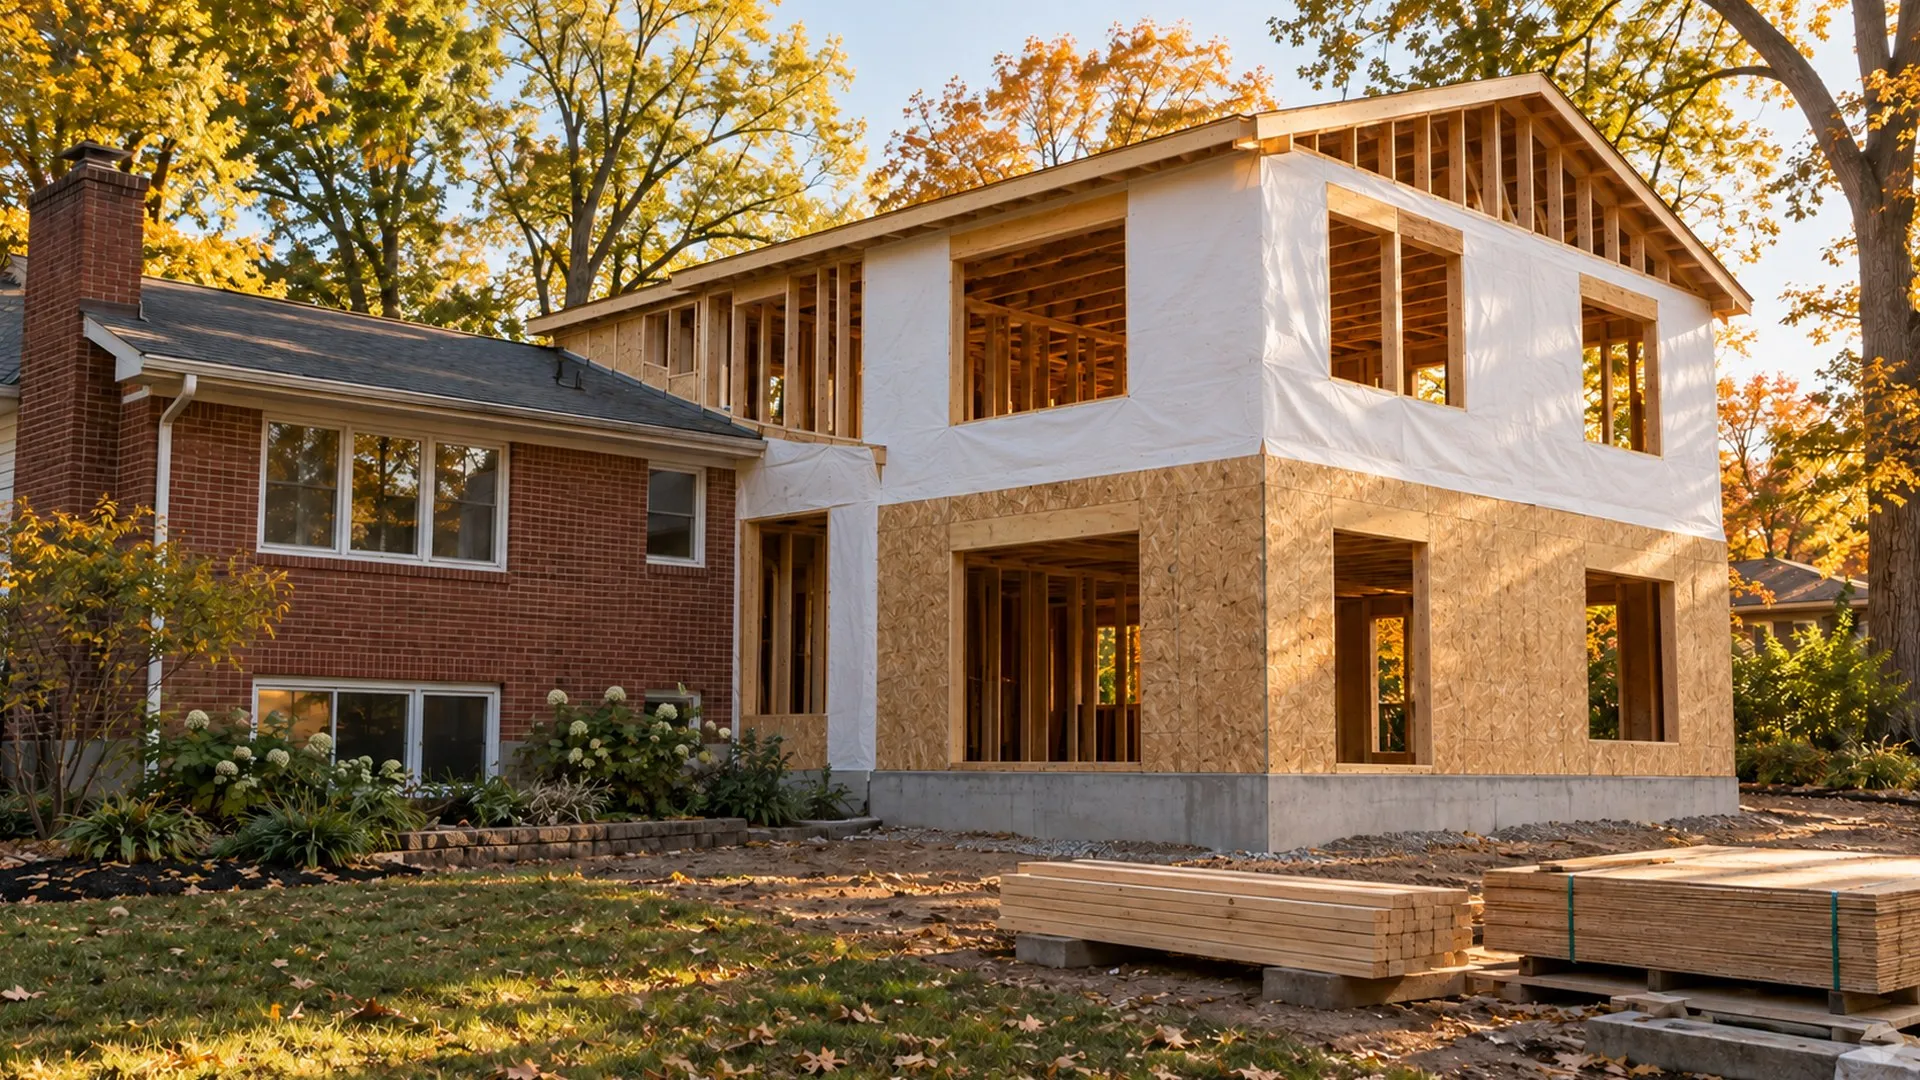
Residential Additions & New Builds
Comprehensive new build services managing every stage from site evaluation and pre-construction planning through design coordination, permitting, foundation work, structural framing, and finishing details.
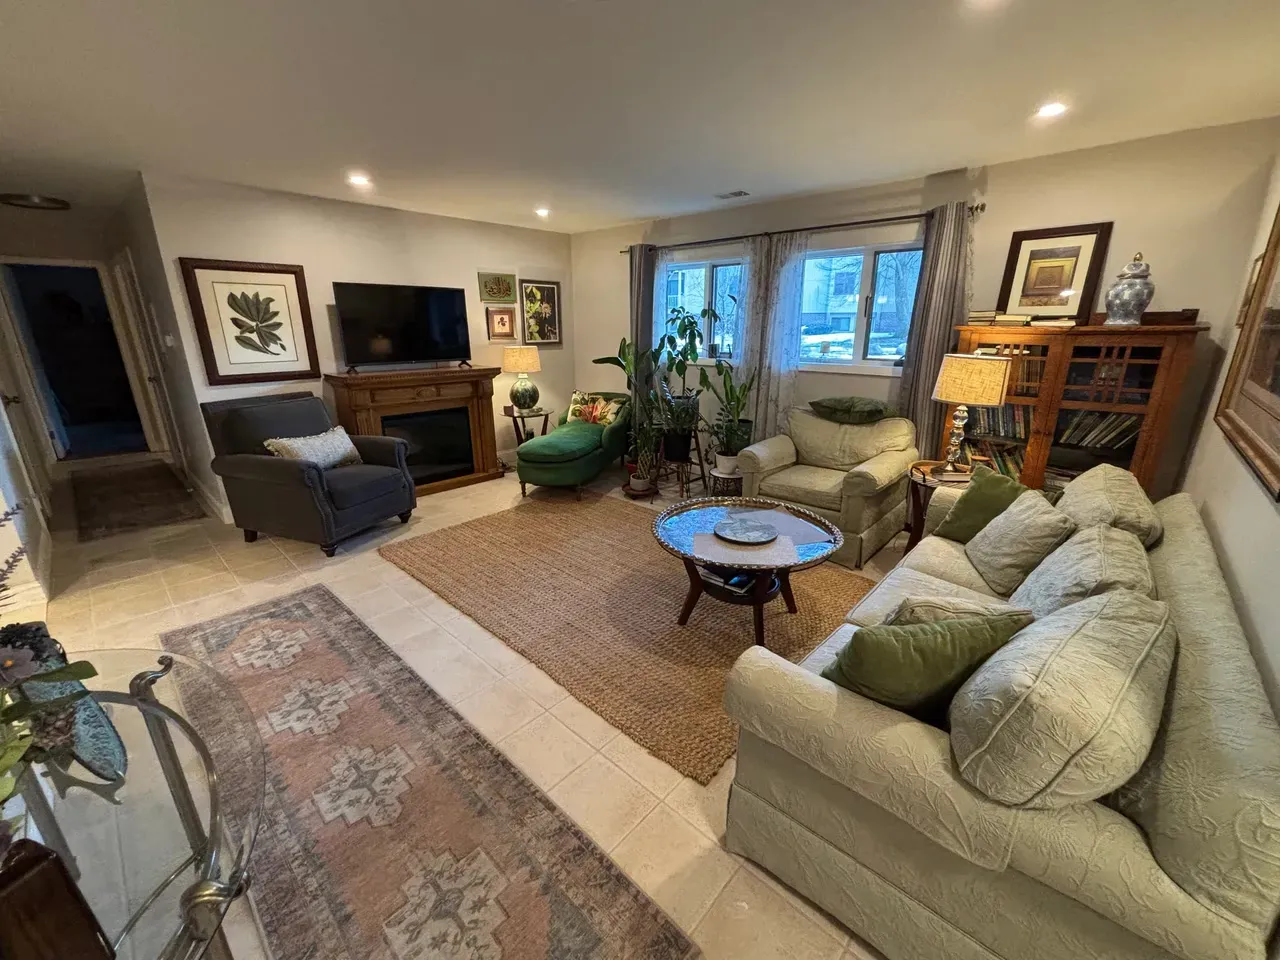
Residential Renovations & Remodels
Structured renovation process to transform and enhance existing spaces — assessment, renovation planning, permitting, budgeting, material selection, demolition, structural modifications, installations, and finishing touches.
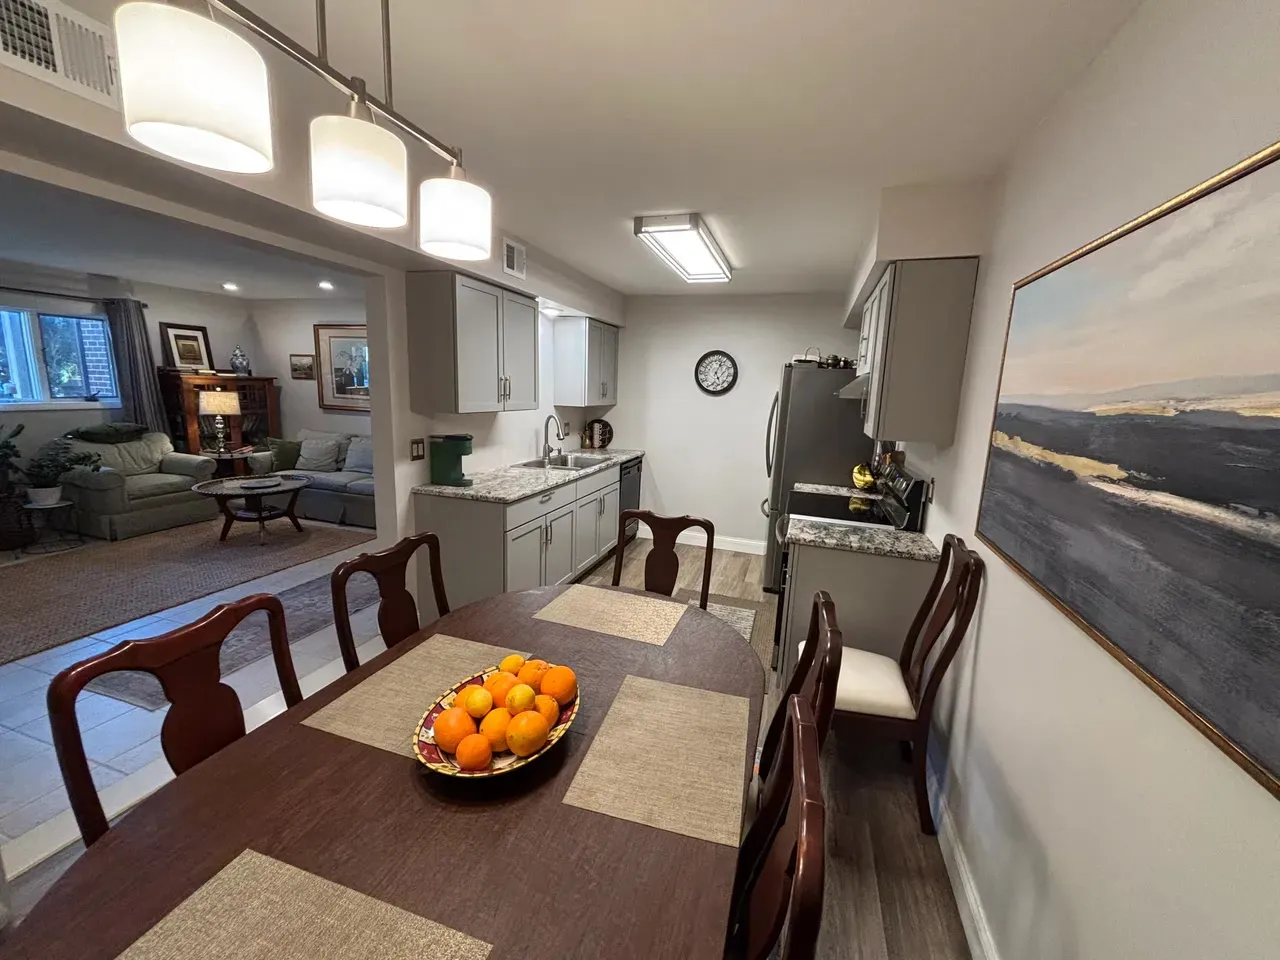
Kitchen Remodeling
Kitchen remodels planned and built end to end: layout and design coordination, permitting, demolition, structural changes, installations, and finish work.
Build the next chapter of your home.
Tell us what you are planning. We will walk through scope, budget range, and timeline with you, and show you how one family team can carry it from design to the final walkthrough.